
Spacious Louisville Home Boasts First-Floor Suite and Fireplace with Built-Ins


Description
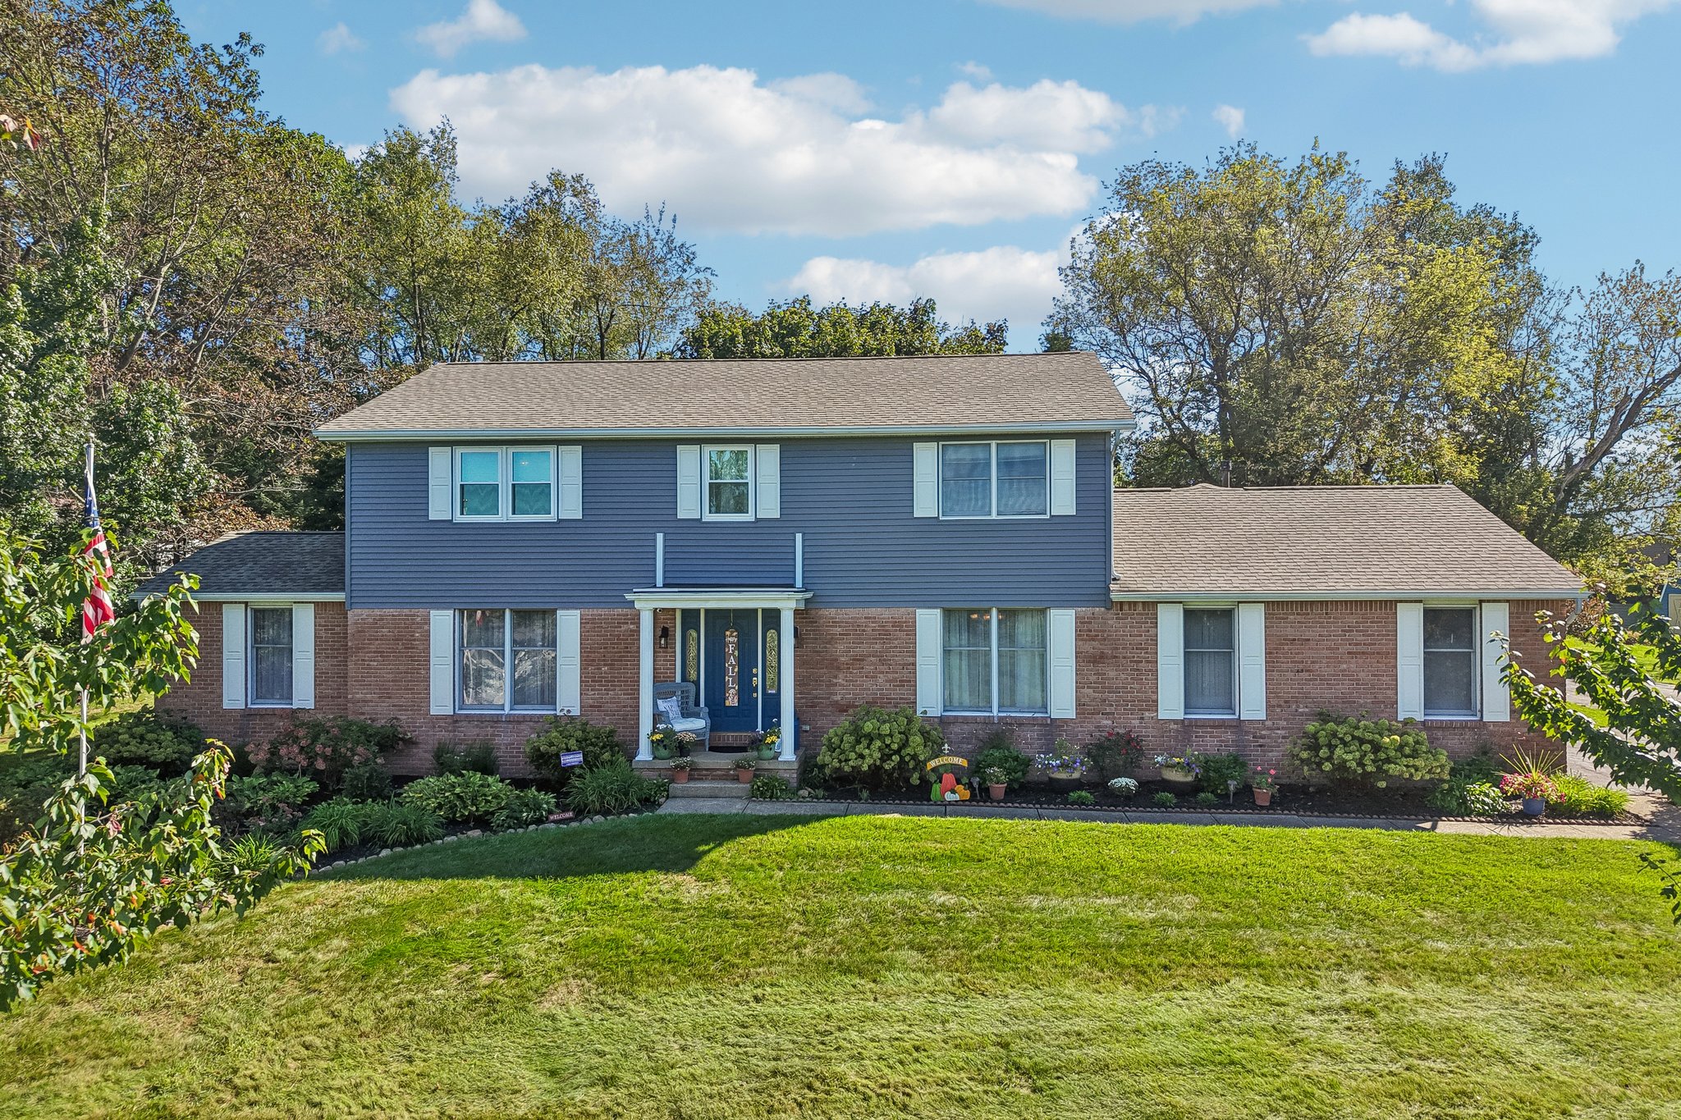
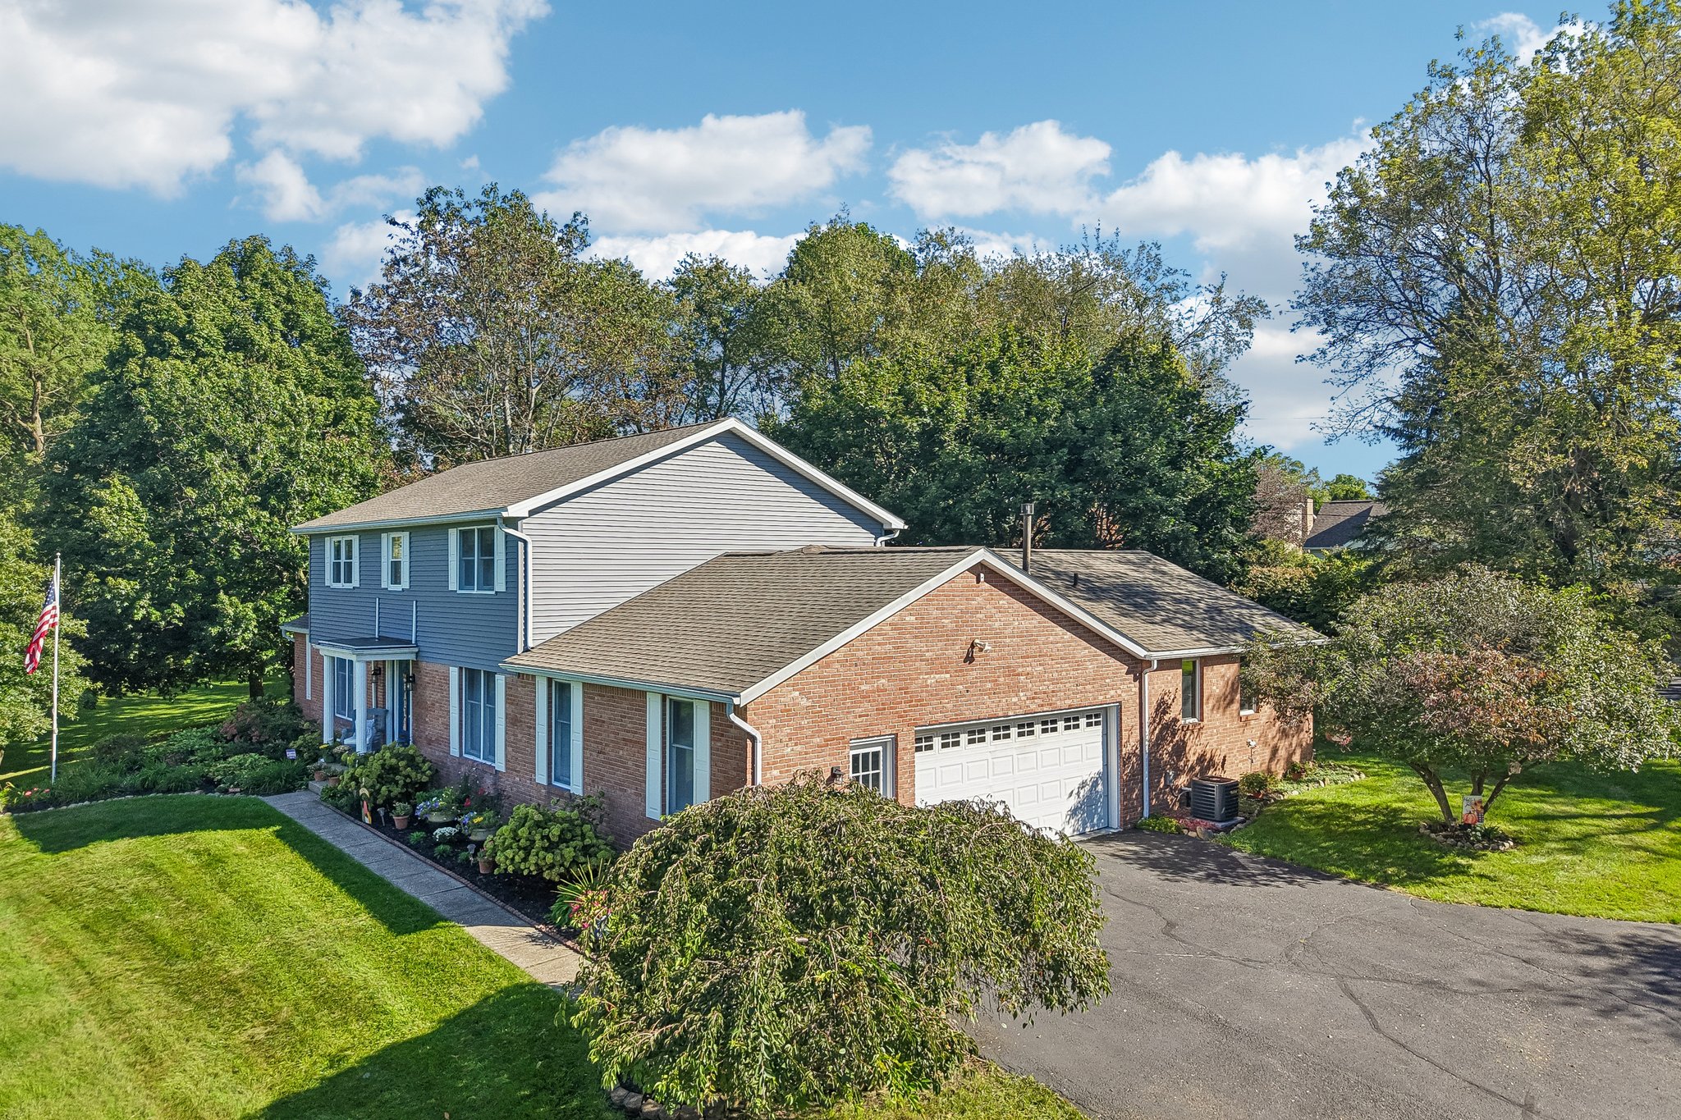
A rare opportunity in Louisville, this spacious home offers a private first-floor multi-generational living suite, plus approximately 1.25 total acres including a separate .43-acre zoned buildable lot.
The first-floor suite is one of the home’s standout features, offering a separate living arrangement ideal for multi-generational living, extended family, guests, or anyone seeking first-floor accommodations. It includes two bedrooms, a full bathroom with accessible shower and toilet, additional storage, and convenient access to first-floor laundry.
A welcoming entry leads into a bright living room with a large front window. An adjoining office with double accordion doors provides a dedicated work-from-home space. The formal dining room connects to a spacious bonus room that could serve as an additional bedroom, playroom, or sitting room.
The kitchen offers ample cabinetry, a casual dining area, and sliding glass doors leading outside. It opens to the family room with a gas fireplace and built-in shelving. A half bath is located nearby.
Upstairs, the primary suite features two closets and a private ensuite bath. Three additional bedrooms and another full bath complete the second floor. The partially finished basement offers a large recreation room plus unfinished storage.
The backyard is a true standout, with a park-like setting surrounded by mature trees, abundant wildlife, beautiful landscaping, a gorgeous deck, patio, and water feature. The expansive driveway also provides plenty of parking.
Recent updates include two HVAC systems and garage door opener in 2025, roof and siding in 2021, dishwasher in 2022, refrigerator in 2025, and select upstairs windows in 2026.
Address
Open on Google Maps- Address 2337 Reno Drive Northeast
- City Louisville
- State/county Ohio
- Zip/Postal Code 44641
Details
Updated on October 15, 2026 at 1:33 pm- Price: $425,000
- Property Size: 3140 (630 Below) Above Ground Square Footage
- Land Area: 1.25 Acres
- Bedrooms: 6
- Bathrooms: 3 Full, 1 Half
- Garages: Attached
- Garage Size: 2-Car
- Year Built: 1980
- Property Type: Single Family
- Property Status: Active

